
Design package · from $565
Blueprint Snaps
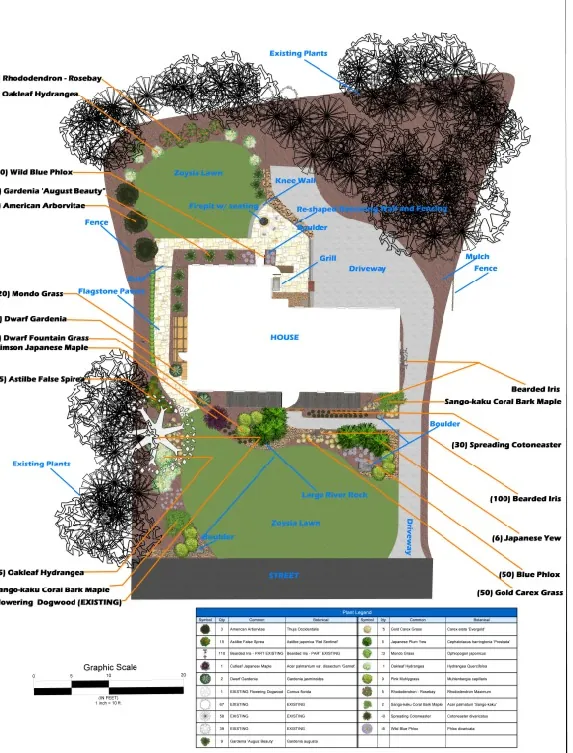
The bird’s-eye drawing: a large-format, full-color CAD plan showing layout, quantities and placement. This is the document a contractor prices and builds from.
Best for
When Blueprint Snaps is the right call
- A top-down “bird’s-eye” perspective
- Communicating overall layout, quantities and placement of design features
- Handing a builder something they can quote accurately
What to expect
- On-site analysis of the outdoor space
- One-to-one time with your designer
- 4 rounds of revisions
- 2D CAD, large format, full color digital design (1 result)
- Hardscape plan
- Planting plan
- Material lists
- Online “walk around” tour of the completed design
- 1–2 weeks delivery
- Unlimited communication
10% discount when the project is handled 100% remotely. Where a package shows a range (From $565, upwards of $1,000), the final price depends on the size and complexity of the space.
Step up
Considering 3D Snaps instead?
A full 3D model of the space, so you can see the design from many different directions before anything is built. The right choice when a project involves structures, grade changes or hardscape.
Next step
See it before you dig it.
Start with the free 20-minute online consultation. If a design is not the right spend right now, we will tell you so.